Dyer Bay Custom Home
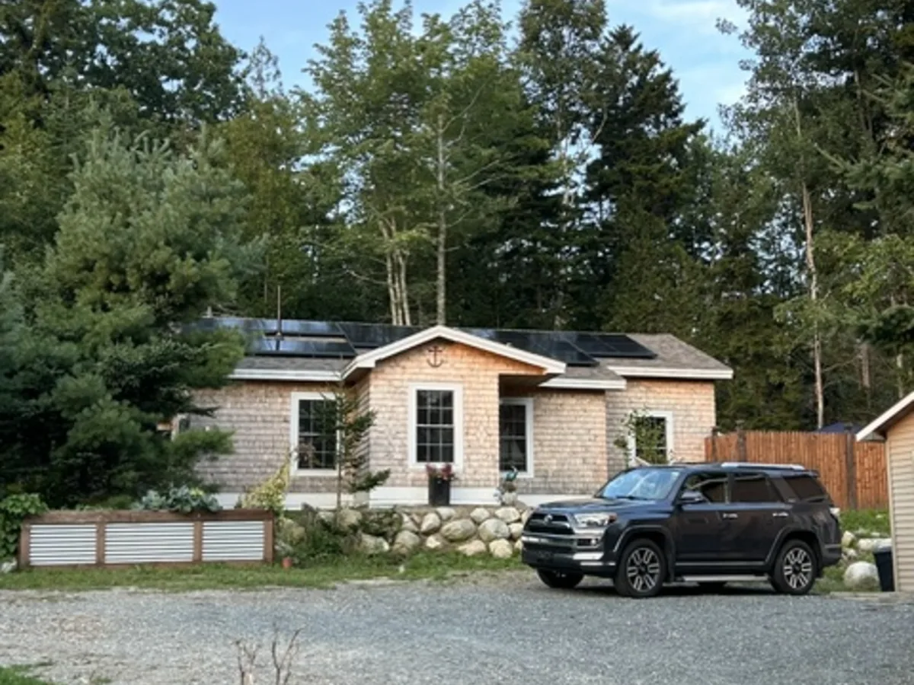
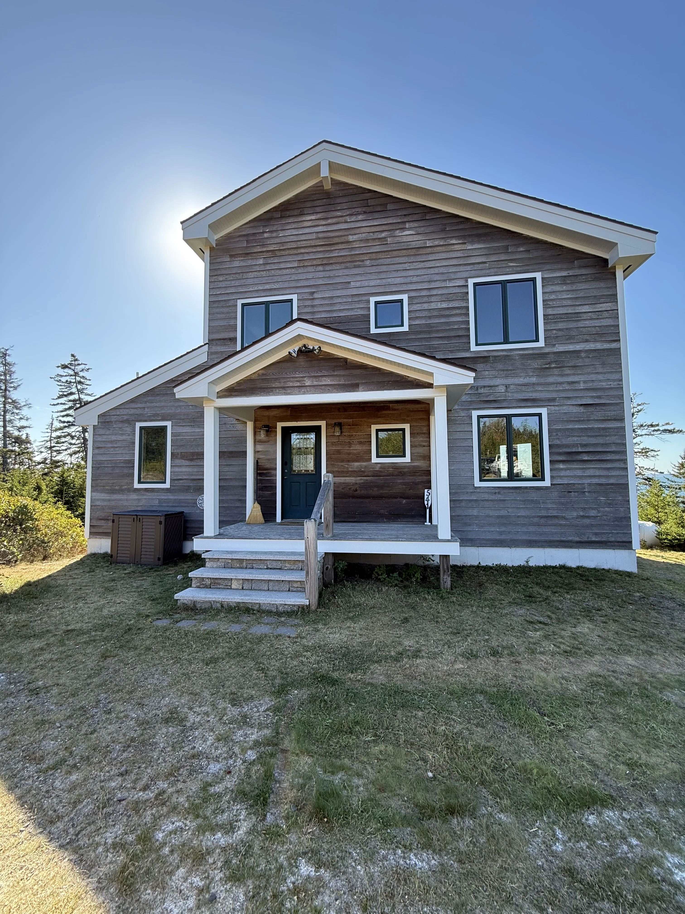
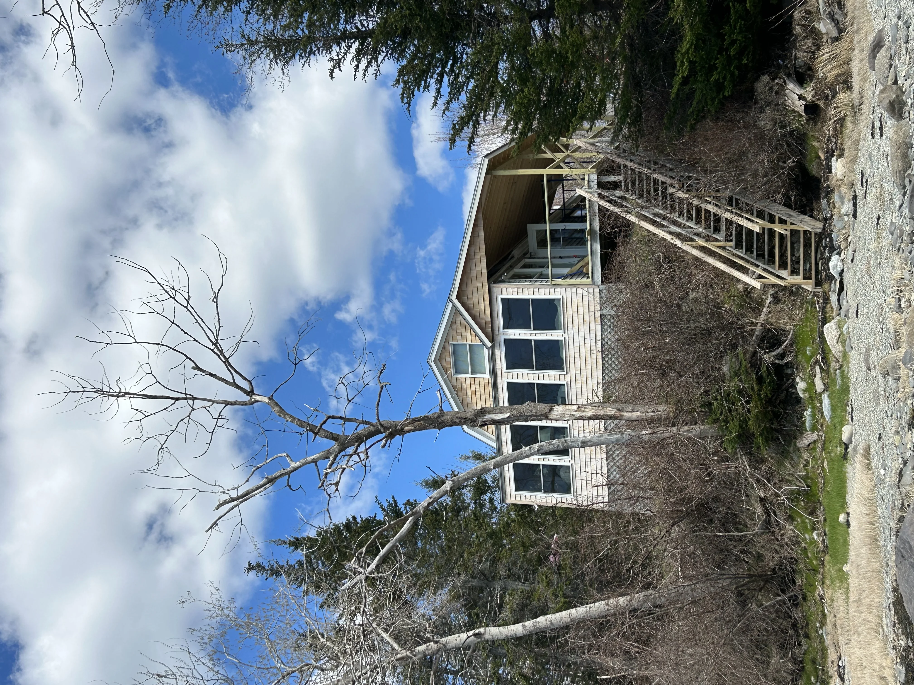
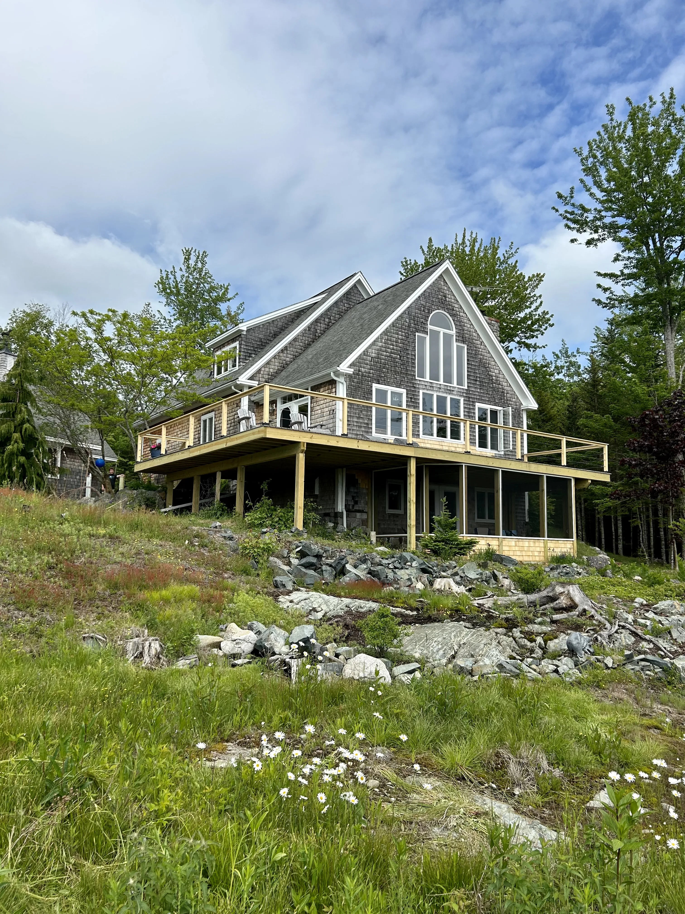
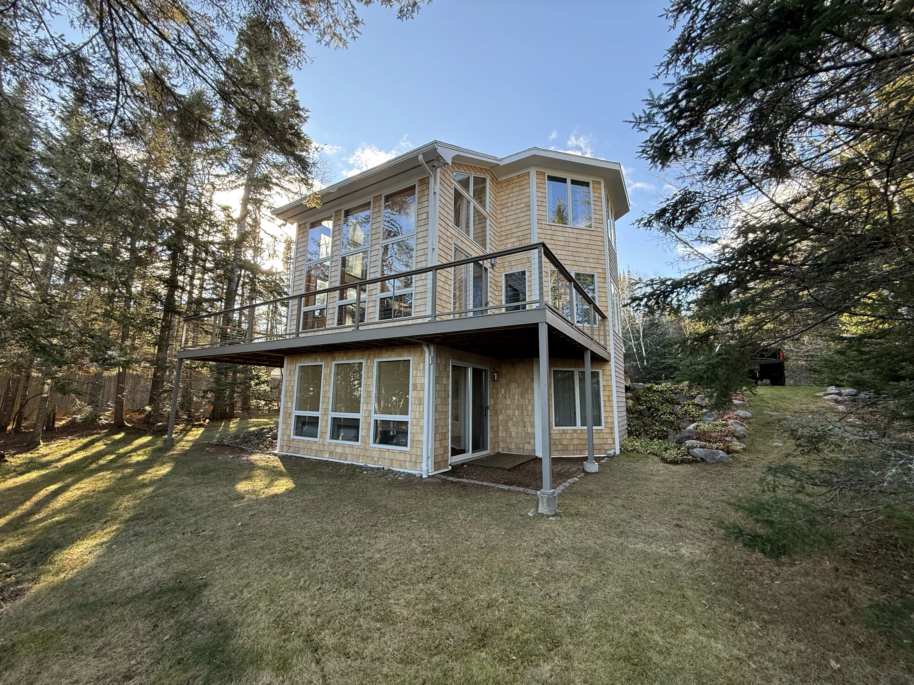
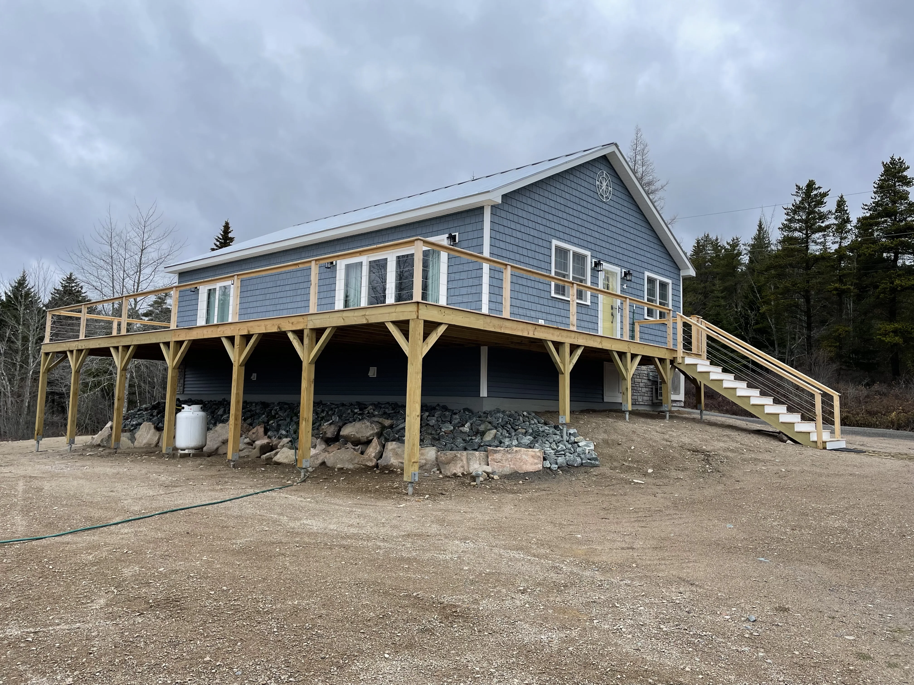
Built high above Dyer Bay, this custom home was designed to give the homeowners the ocean views they had always dreamed of while minimizing long-term maintenance as they entered retirement. Every exterior material was selected with Maine's harsh coastal environment in mind, where wind, salt spray, and sun demand lasting durability.
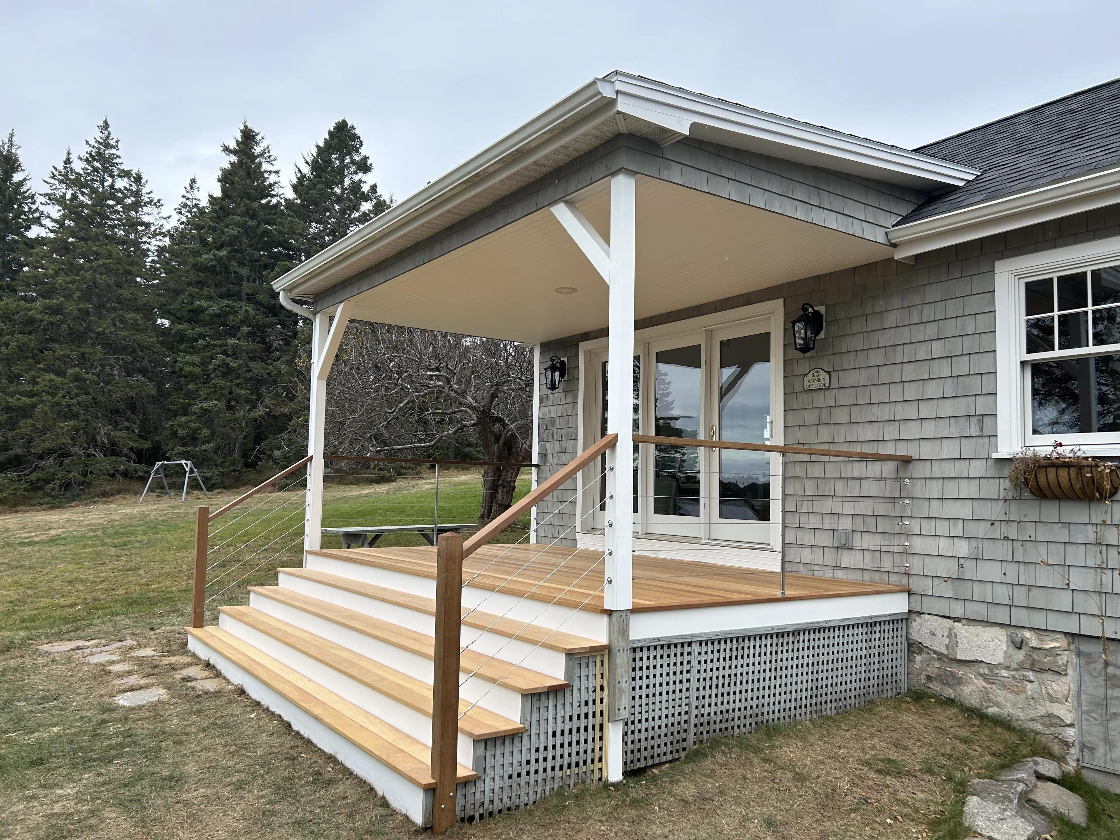
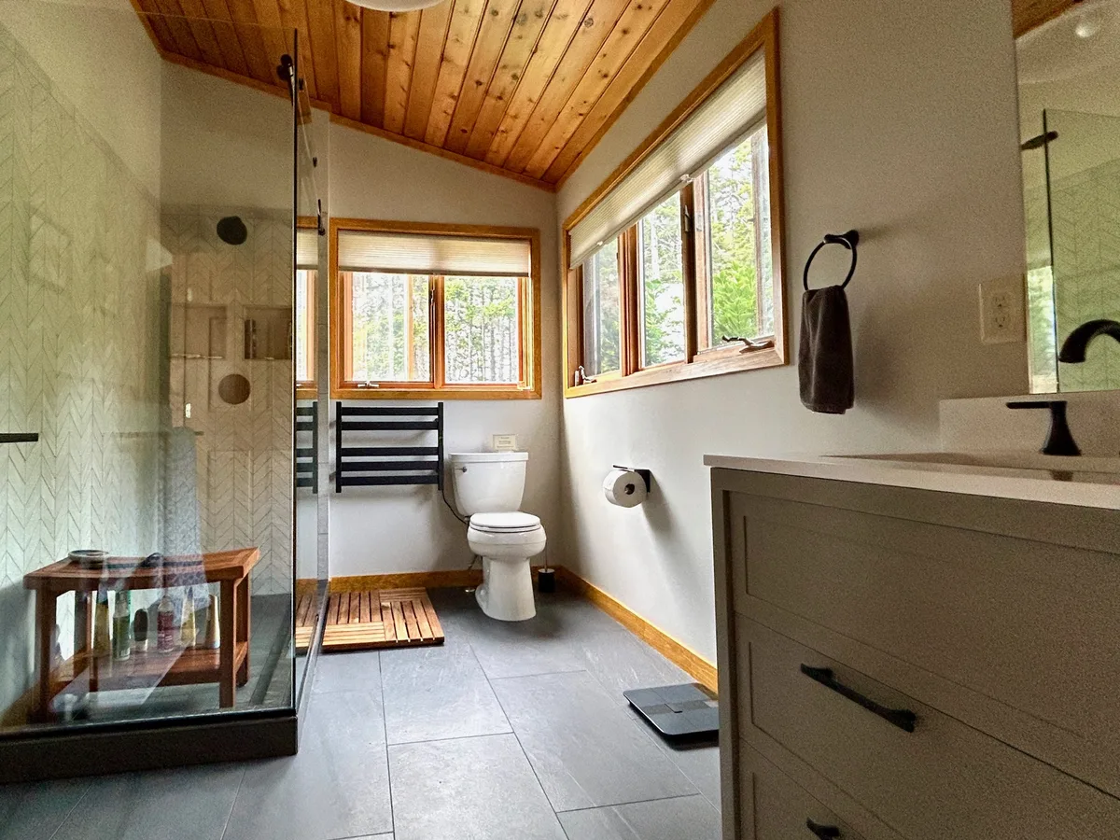
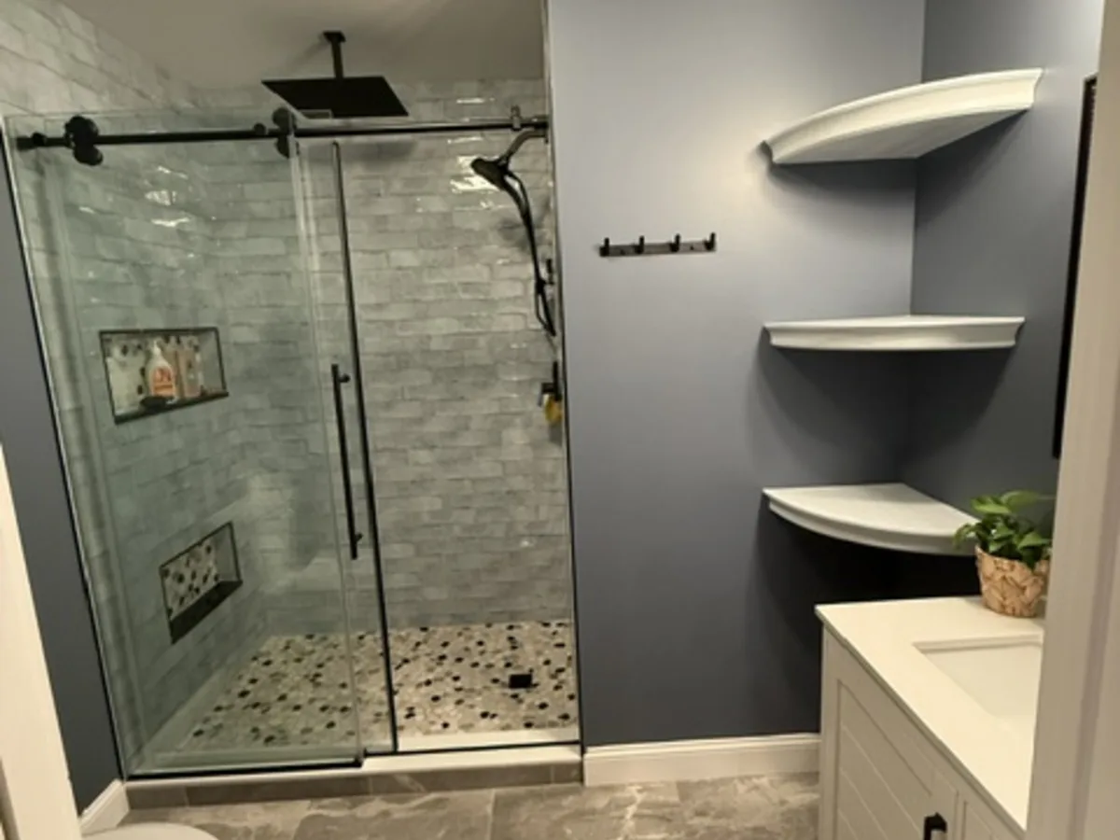
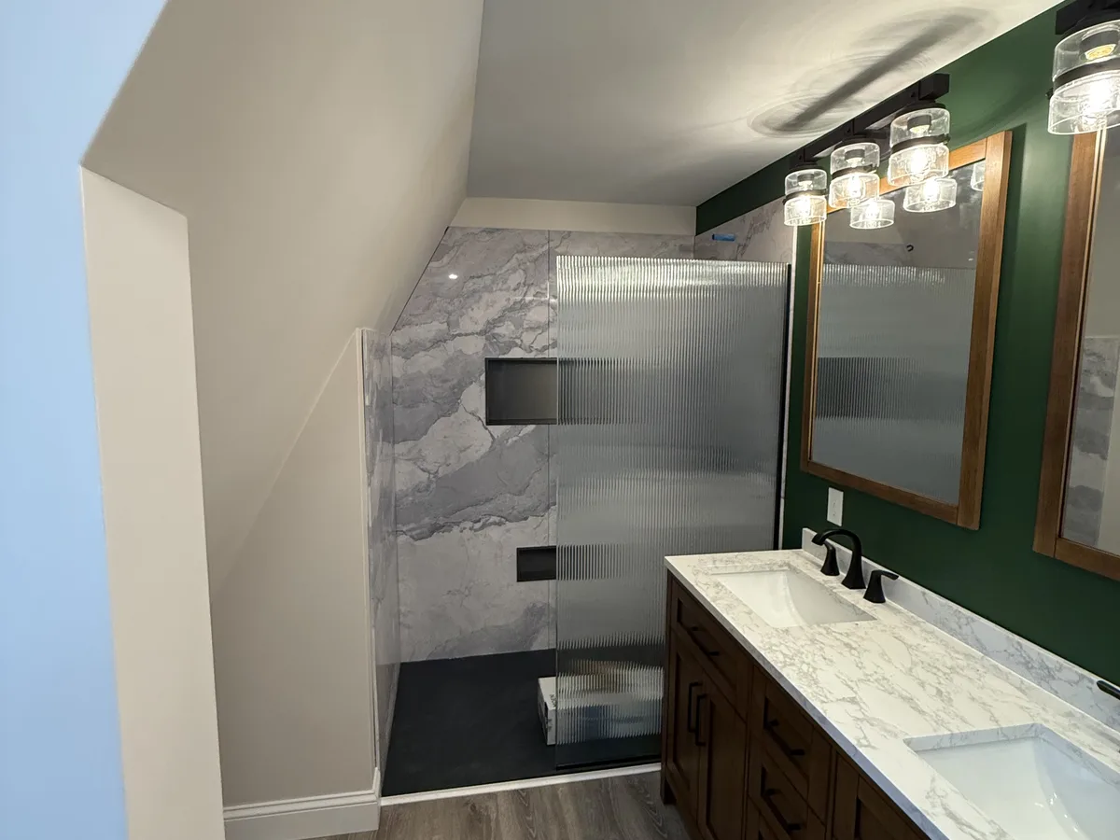
The home features a standing seam metal roof, vinyl shake siding, aluminum fascia, stainless steel cable railing with cedar accents to maximize the panoramic views and low-maintenance cedar decking. Inside, natural stone, tile, and durable composite finishes were chosen to create a beautiful home that's easy to maintain for years to come.